 |
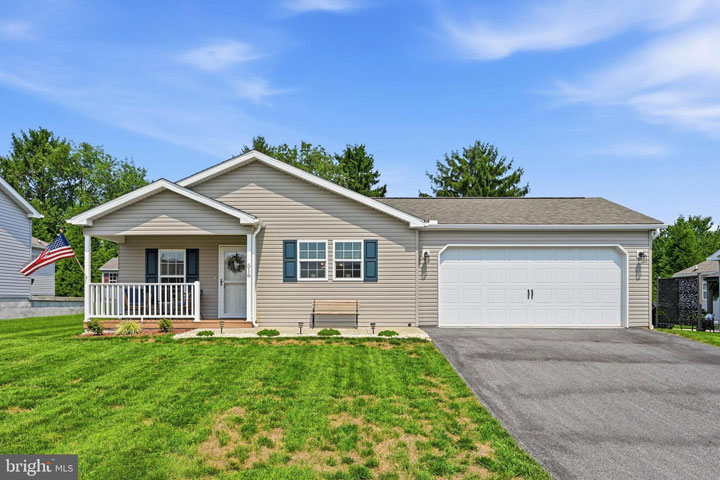
55+ Home Community in Nottingham, PA |
|
55+ Home Community in Nottingham, PA |
| Structure Type | Detached |
|---|---|
| Levels/Stories | 1 |
| Furnished | No |
| Views | Trees/Woods |
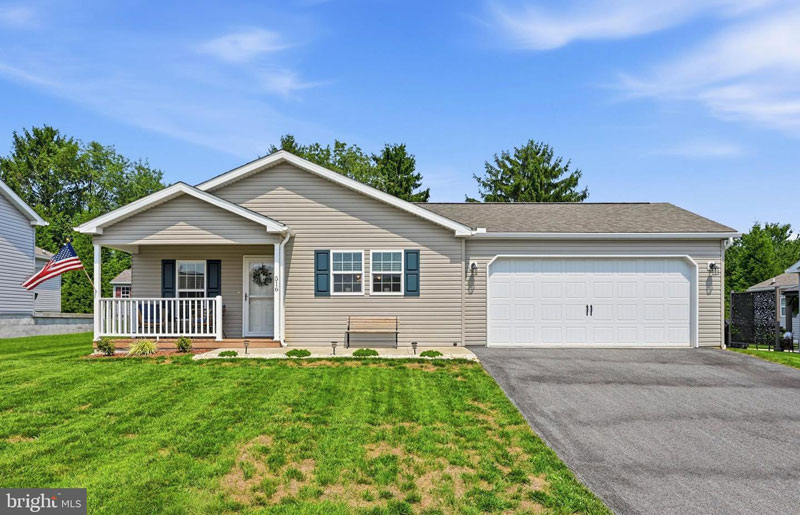
| Garage | Yes |
| Beds | 3 |
| Baths | 2/0 |
| Rooms Total | 6 |
| Total Finished SQFT | 1,400 |
| Price/SqFt | $228.50 |
| Year Built | 2022 |
| Property Condition | Excellent |
| Style | Ranch/Rambler |
| Central Air | Yes |
| Basement | No |
| Tax Annual Amount | $2,972 |
|---|---|
| Tax Year | 2026 |
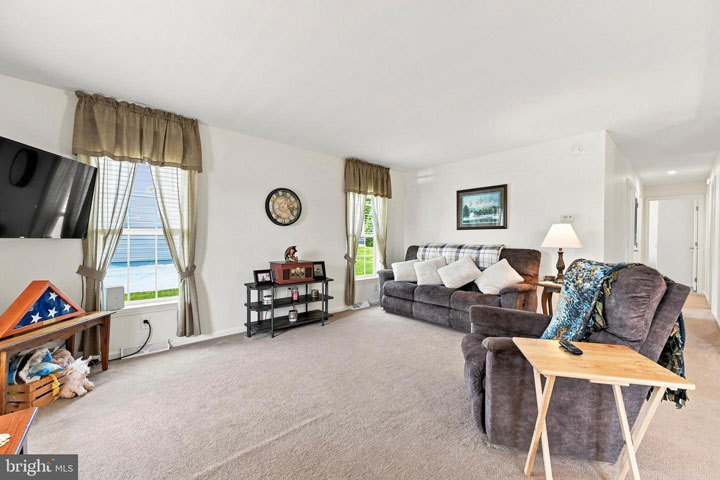
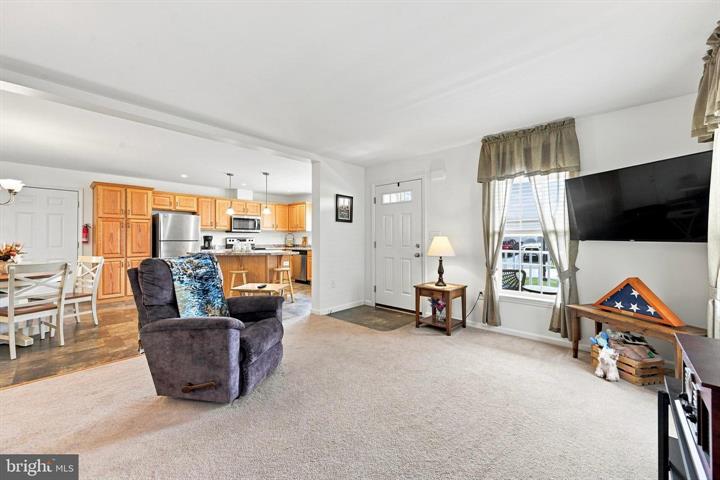
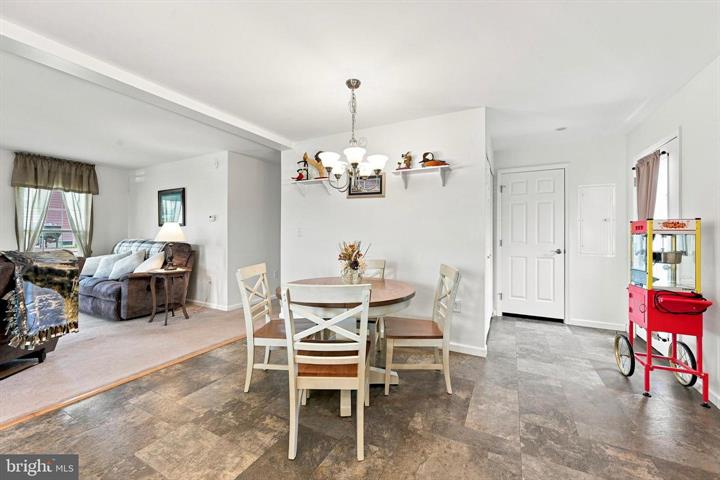
| Family Room | Main - 13 x 16, Flooring - Carpet |
|---|---|
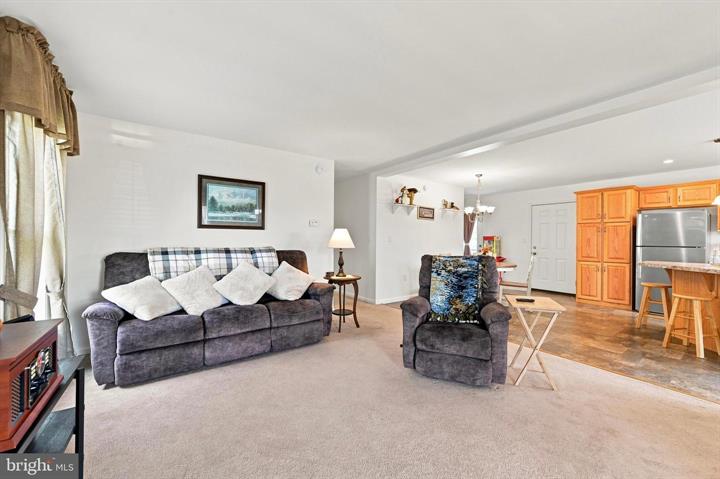
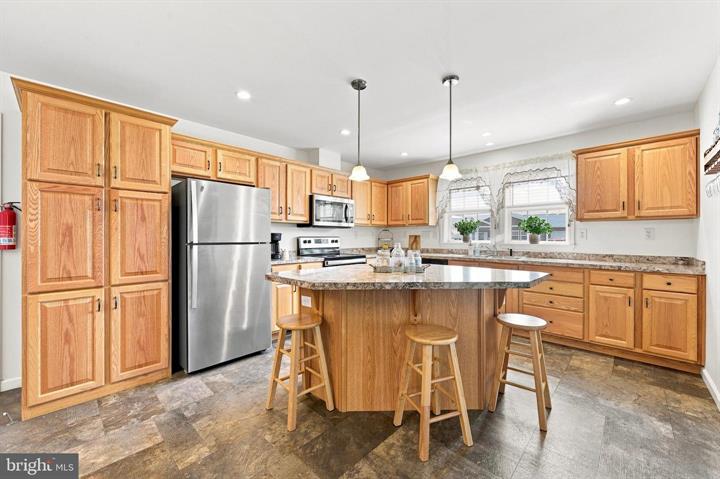
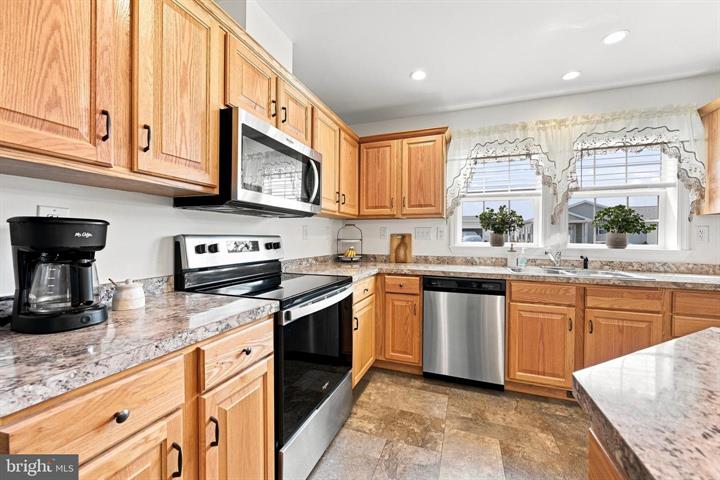
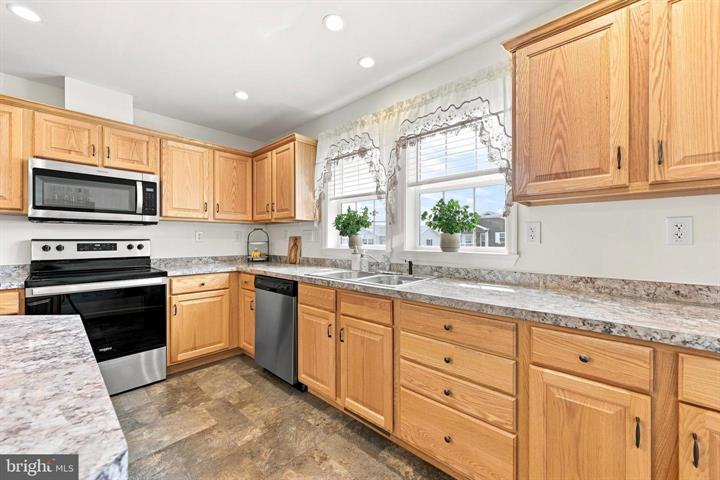
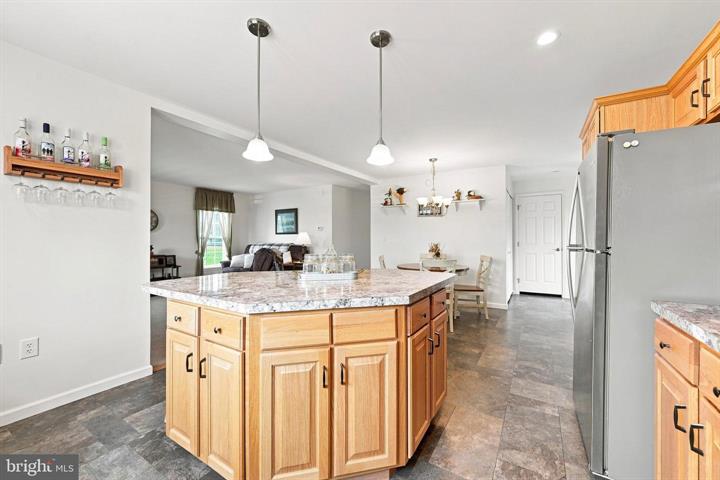
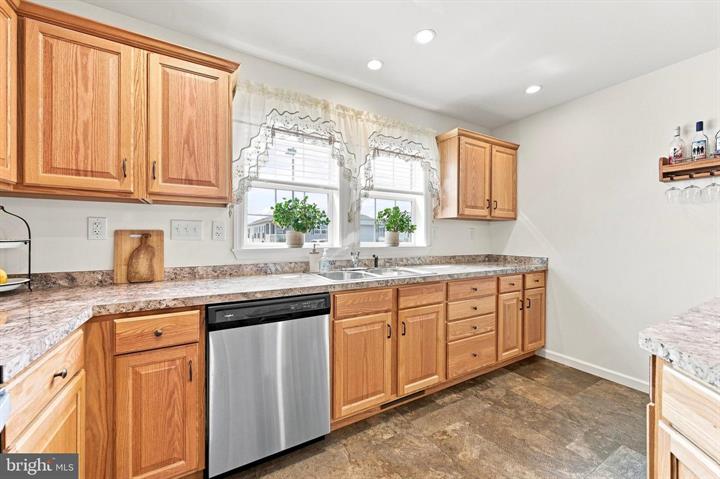
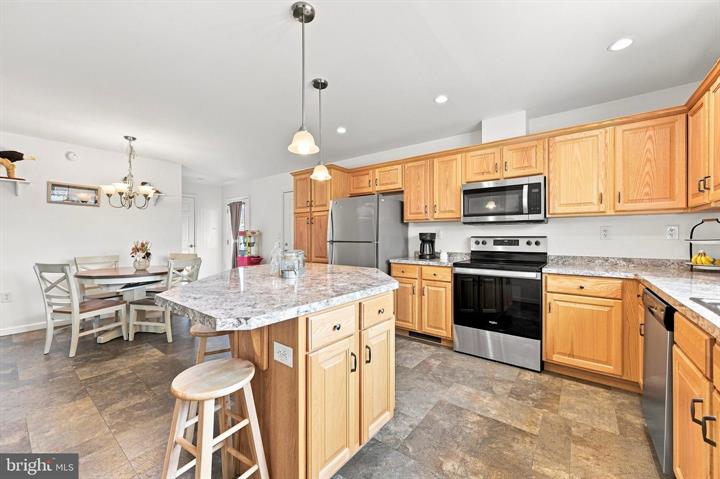
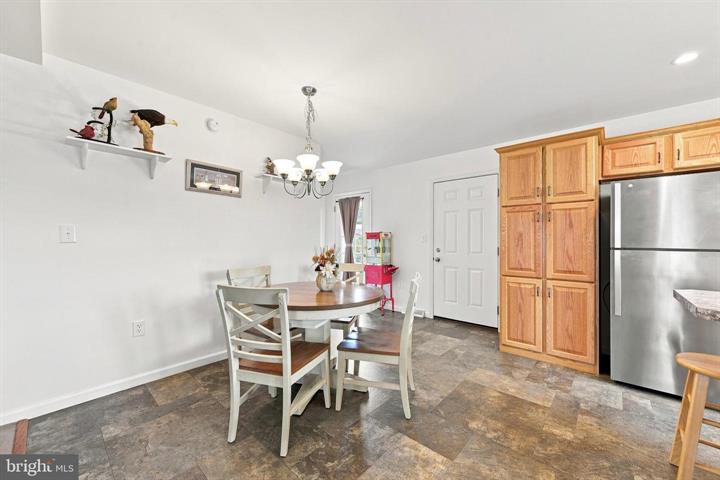
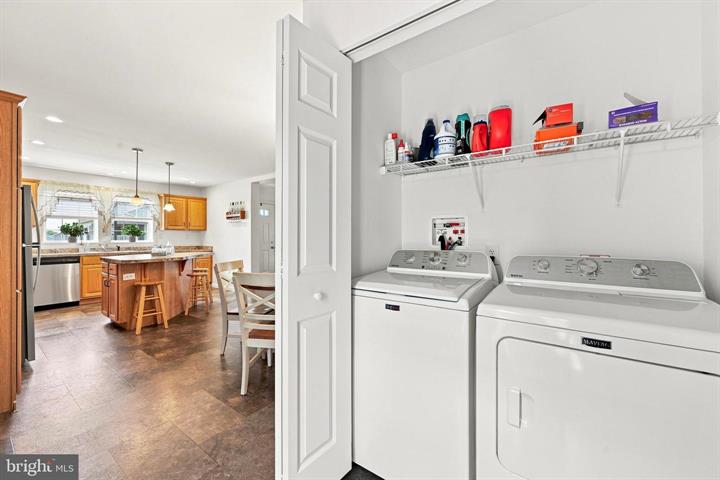
| Kitchen | Main - 21 x 13, Breakfast Bar, Double Sink, Island, Lighting - Pendants |
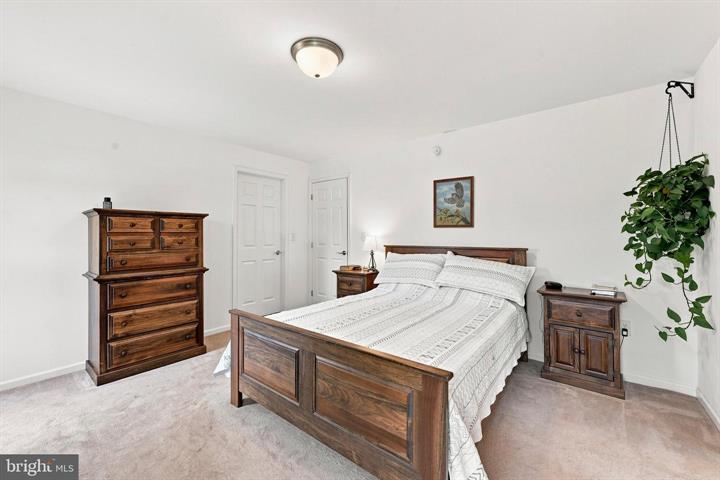
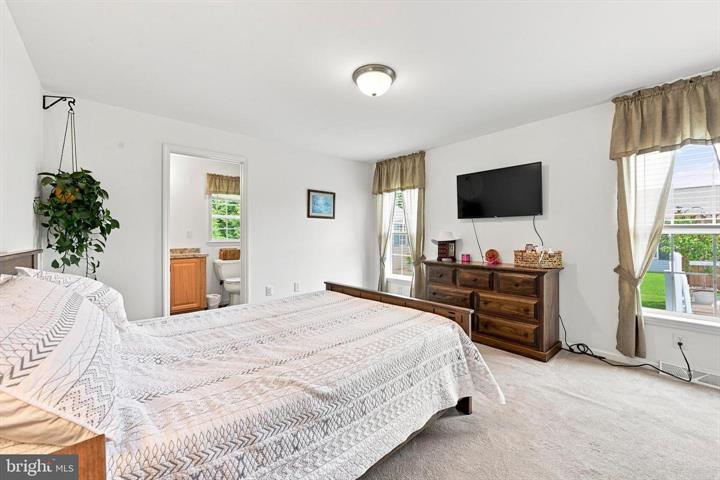
| Primary Bedroom | Main - 13 x 14, Walk-In Closet(s) |
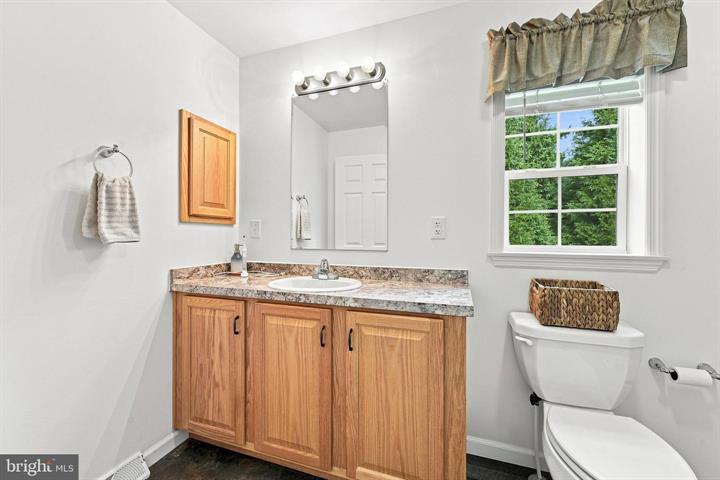
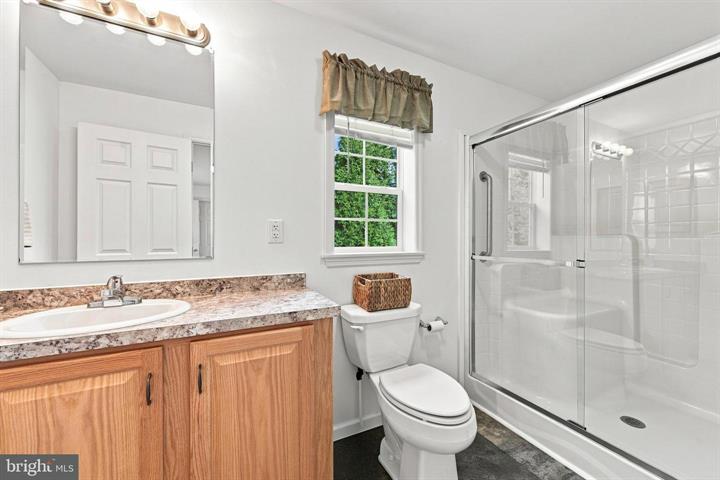
| Primary Bathroom | Main - Bathroom - Walk-In Shower |
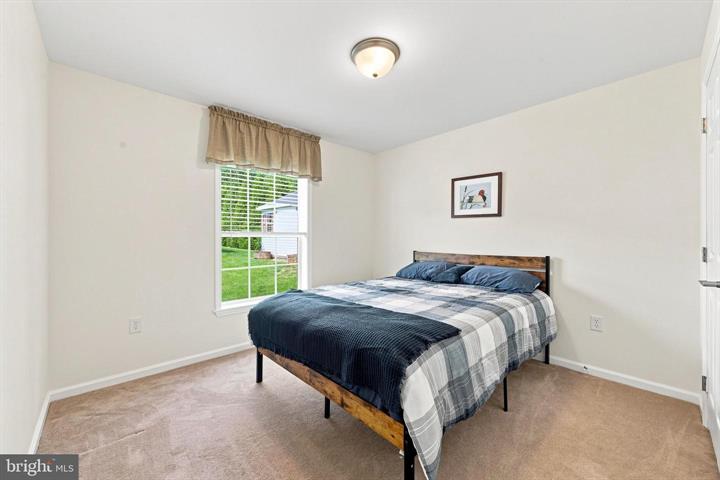
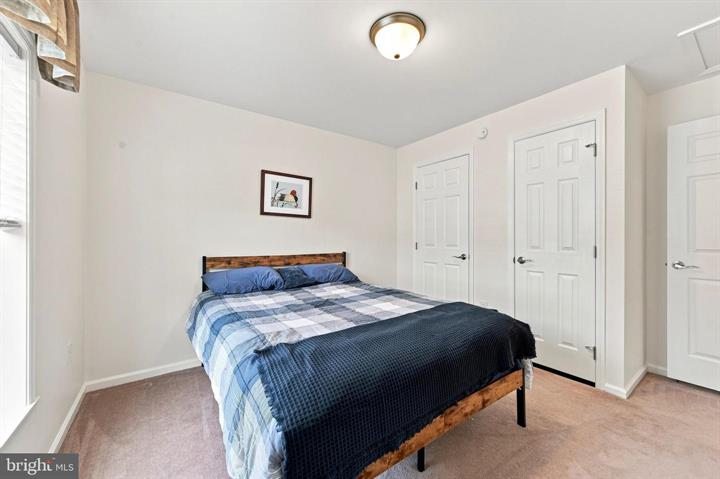
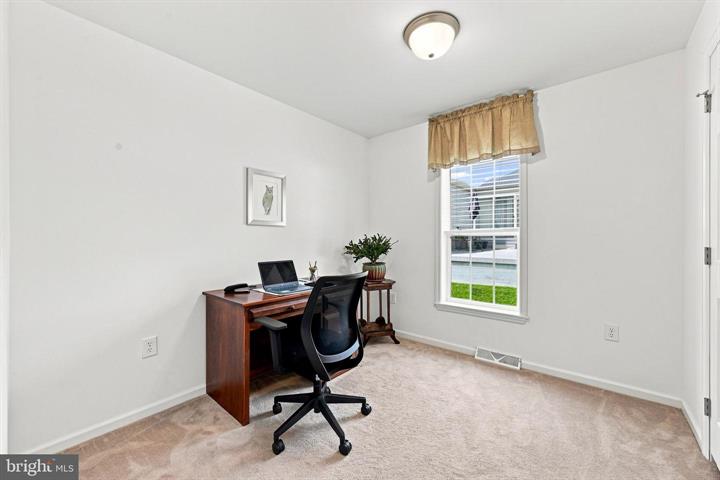
| Bedroom 2 | Main - 11 x 10 |
| Bedroom 3 | Main - 9 x 9 |
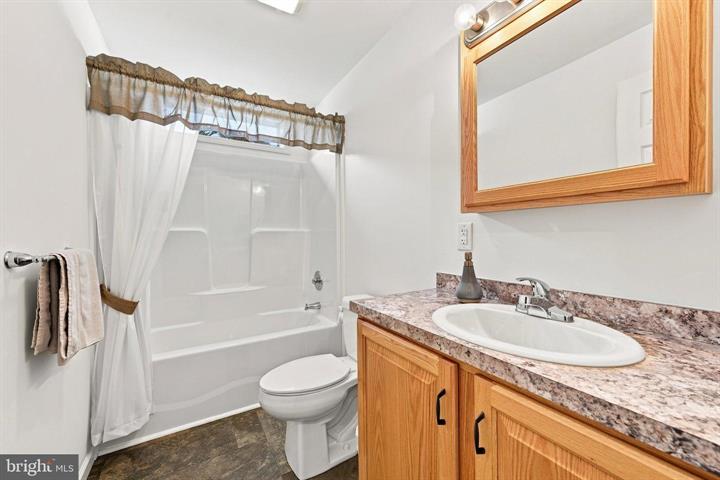
| Bathroom 2 | Main - Bathroom - Tub Shower |
| Main Level | 3 Bedroom, 2 Full Baths |
|---|
| Foundation Details | Slab |
|---|---|
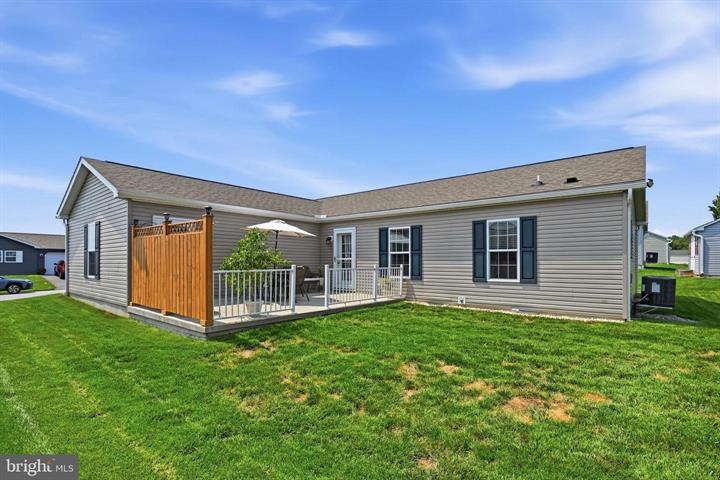
| Construction Materials | Vinyl Siding |
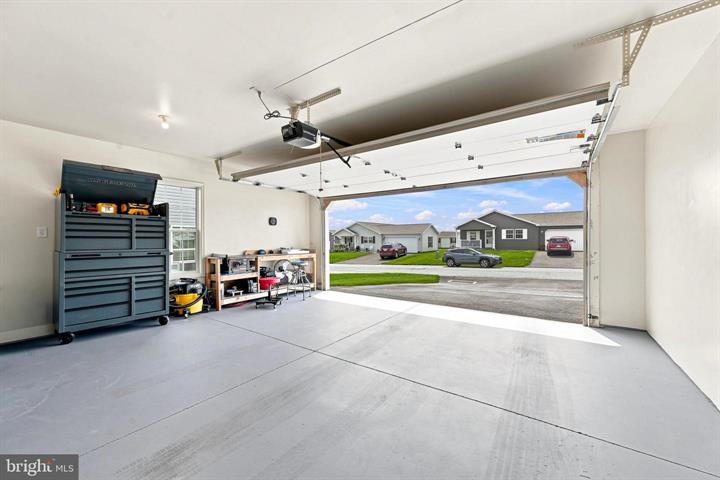
| Parking Type | Attached Garage, Driveway |
|---|---|
| Parking and Garage Features | Garage Door Opener, Garage - Front Entry, Inside Access, Asphalt Driveway |
| Attached Garage - # of Spaces | 2 |
| Num Driveway Spaces | 2 |
| Total Parking Spaces | 4 |
| Interior Features | Entry Level Bedroom, Family Room Off Kitchen, Kitchen - Island |
|---|---|
| Fireplace | No |
| Appliances | Built-In Microwave, Cooktop, Dishwasher, Dryer, Microwave, Oven/Range - Electric, Refrigerator, Stainless Steel Appliances, Washer |
| Accessibility Features | Level Entry - Main |
| Laundry Type | Main Floor Laundry |
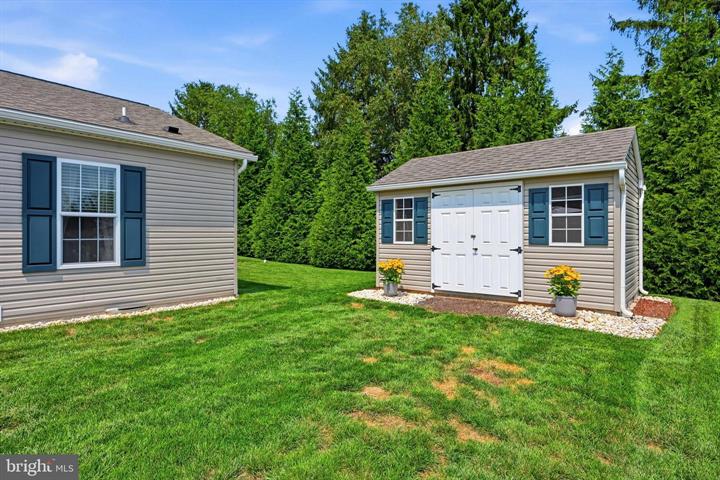
| Inclusions | Refrigerator, Washer, Dryer, Shed, Workbench (in garage) |
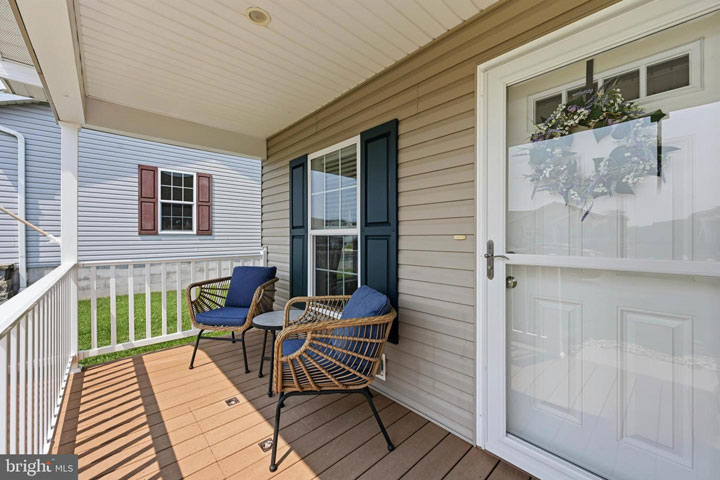
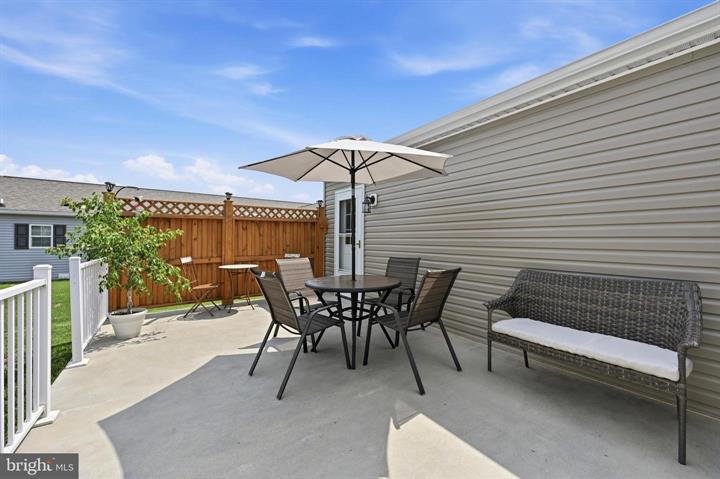
| Outdoor Living Structures | Porch(es) |
|---|---|
| Other Structures | Shed |
| Cooling Type | Central A/C |
|---|---|
| Cooling Fuel | Electric |
| Electric Service | 200+ Amp Service |
| Heating Type | Other |
| Heating Fuel | Electric |
| Hot Water | Electric |
| Water Source | Public |
| Sewer Septic | Public Sewer |
To reserve this home, call Diane at 610-368-7186 or email us.